how-to
How to Get Planning Permission for a Garden Office
Adrian Bennett · 26 October 2026
Last Updated: October 26, 2026
Quick Summary
Garden office planning usually falls under permitted development, so you can build without a full application if you meet the limits: maximum height of 4 metres for a dual-pitched roof, 2.5 metres within 2 metres of a boundary, and no more than half your garden covered. Otherwise, submit a householder application through the Planning Portal.
- Eaves height must not exceed 2.5 metres, measured to the eaves line.
- The building must not sit forward of the principal elevation or a side elevation facing a highway.
- Householder applications have a statutory determination period of eight weeks.
- A lawful development certificate gives written proof your office is permitted development.
- Building regulations are a separate approval covering structure, insulation, drainage and electrical safety.
Table of Contents
- Garden Office Permitted Development Rules: When You Can Build Without an Application
- Garden Office Planning Application Process: Step by Step
- Garden Office Planning Permission Cost and Timescale
- Get Your Garden Office Plans Checked Before You Build
- Frequently Asked Questions
Garden Office Permitted Development Rules: When You Can Build Without an Application
Garden office planning starts with one question: does your building fall under permitted development? Get quick answers on garden office permitted development for your specific situation. A garden office is a detached outbuilding, and permitted development rights let you build without a full planning application, but only within strict limits. The Planning Portal notes that local rules can change what permissions you need, so always check with your local planning authority before you build.
The limits, and how they are actually measured
Check each limit:
- Overall height. From the highest finished ground level to the top of the roof covering: 4 metres for dual-pitched roofs, 3 metres for any other roof, including flat, mono-pitch and curved.
- Eaves height. From the same ground reference to the eaves line: 2.5 metres. Measuring to the fascia board rather than the wall plate can understate the true height.
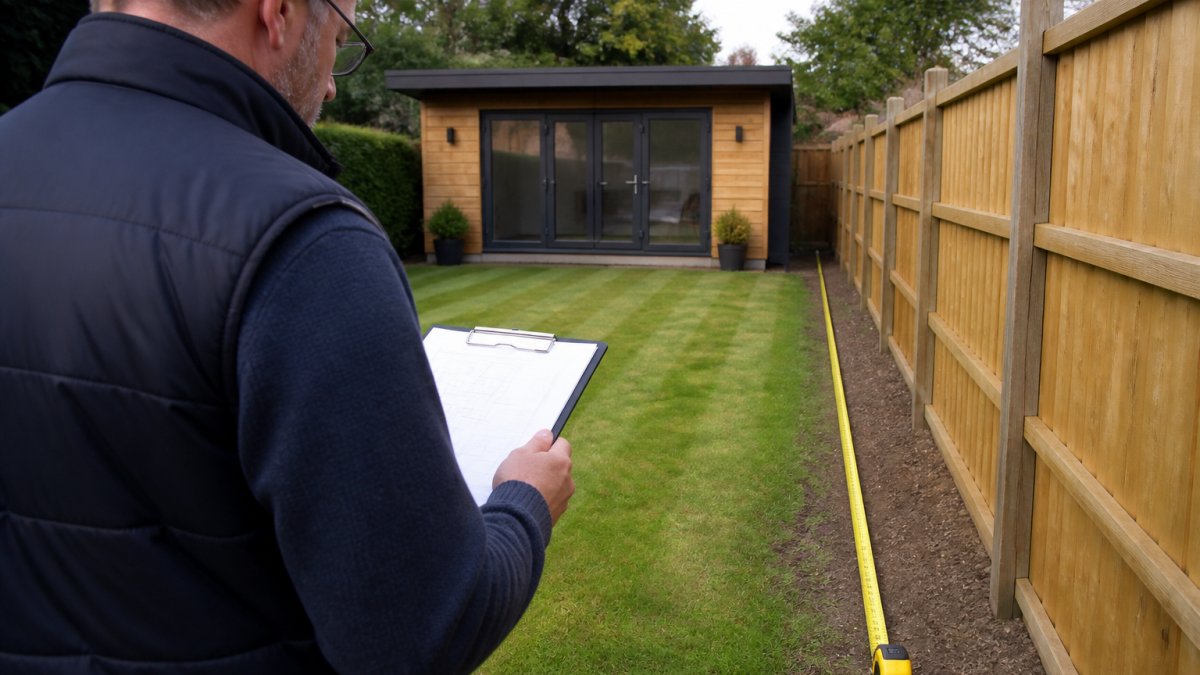
- Boundary rule. Within 2 metres of a boundary, the whole building, not just the eaves, must not exceed 2.5 metres. Measure horizontally from the boundary line to the nearest part of the building, including roof overhangs and gutters.
A worked example: a 3.6 metre by 3 metre office with a 3.8 metre ridge, set 1.5 metres from a rear fence, breaches the boundary rule because the ridge exceeds 2.5 metres within 2 metres of the boundary. Moving it to 2.5 metres from the fence, or lowering the ridge to 2.5 metres, brings it back within permitted development.
The rules are not uniform across the UK
Permitted development is devolved, so the limits above reflect England. Wales, Scotland and Northern Ireland each have their own General Permitted Development Order and thresholds, some tighter in designated areas. Check your local planning authority's householder guidance before finalising a design.
Designated land and listed buildings
Listed buildings, conservation areas and other designated land change the picture entirely. In a conservation area, outbuildings over a set size need consent, and listed-building consent is a separate approval.
For a closer look, see our bespoke garden rooms in Kent.
These are the permitted development limits your garden office must meet to avoid a full planning application.
| Item | Limit | Note |
|---|---|---|
| Overall height, dual-pitched roof | 4 metres | Highest finished ground level to top of roof covering |
| Overall height, other roofs | 3 metres | Includes flat, mono-pitch and curved |
| Eaves height | 2.5 metres | Measured to the eaves line |
| Within 2 metres of a boundary | 2.5 metres | Applies to the whole building, including roof overhangs |
| Position | Not forward of principal elevation | Also not forward of side elevation facing a highway |
| Garden coverage | No more than half the curtilage | Includes house, extensions, sheds and the new office |
| Materials and use | Similar to the house; incidental to dwellinghouse | A separate business with staff and customers may not qualify |
Garden Office Planning Application Process: Step by Step
If permitted development does not cover your design, you need a householder planning application. Our bespoke garden rooms in Kent service covers planning and design stages before you commit.
1. Pre-application checks
Before drawing anything, confirm the site's planning history and any designations. Ask the local planning authority whether permitted development rights have been removed by a condition on a previous permission or by an article 4 direction, either can mean an application is required even for a modest office.
2. Prepare the documents
A householder application normally needs:
- A completed application form (submitted through the Planning Portal)
- A location plan at an identified scale, with the site outlined in red and other land owned by the applicant in blue
- A site or block plan showing the office in relation to the house, boundaries and neighbours
Missing a document from the local validation list is the most common reason an application is not validated.
3. Submit and pay
Submit through the Planning Portal and pay the householder application fee. Fees are set nationally and updated periodically, so confirm the current amount at submission.
4. Validation and consultation
Once validated, the authority publicises the application, usually by neighbour notification and a site notice, and consults statutory consultees where relevant. Householder applications are determined against the development plan and material considerations, not neighbour preference alone.
5. Determination
Householder applications have a statutory determination period of eight weeks, extendable by agreement. Respond promptly to case officer queries and supply revised drawings when asked, delay usually comes from unanswered requests, not the authority.
6. Decision and next approvals
You will receive an approval, an approval with conditions, or a refusal. If approved with conditions, read them before starting work, they can control materials, construction hours or landscaping. If refused, you can amend and resubmit, or appeal within the statutory appeal period.
7. Building regulations and other approvals
Building regulations are a separate approval from planning permission. Planning covers siting, design and external appearance; building regulations cover structure, insulation, drainage, electrical safety and energy performance. You need both, usually handled by a registered building control approver or the local authority's building control team.
Garden Office Planning Permission Cost and Timescale
Costs vary by project, so treat any figure as a guide, not a quote. The main costs are the local authority application fee (set nationally, confirmed by your council), supporting drawings if you use a designer or architect, and a lawful development certificate if you want written proof your build is permitted development.
For a clearer picture of overall project cost, explore our garden room range and ask us for a tailored quote.
Get Your Garden Office Plans Checked Before You Build
The safest step is the one most people skip: get your plans checked before anyone breaks ground. Contact our team to start that conversation. A five-minute conversation about boundaries, height and local rules can save months of delay.
If your office breaches permitted development, the council can require you to alter or remove it.
Frequently Asked Questions
Do I need planning permission for a garden office?
Not always. Many garden offices fall under permitted development, but only if they meet size, height and siting limits and the property still has its permitted development rights. A building within 2 metres of a boundary should not exceed 2.5 metres in overall height, and the building must be incidental to the home. Houses in conservation areas, listed buildings and flats usually need a formal application. Check with your local planning authority before ordering materials.
How much does a garden office planning application cost?
The fee is set nationally and paid to the local planning authority when you submit a householder application; check the authority's current fee schedule, as figures are updated. Add the cost of supporting drawings and a site plan if you use a designer or surveyor. A lawful development certificate costs less than full permission. Budget separately for any building regulations approval, which is a different consent.
How long does garden office planning permission take?
Householder applications are usually decided within eight weeks, though complex or amended schemes can run longer. A lawful development certificate follows a similar timetable. Start by confirming whether permitted development applies, then allow time for drawings and any neighbour consultation. If approval is refused, the appeal route adds months, so getting the siting and height right at the design stage saves the most time.
Getting planning right is the difference between a smooth build and a costly dispute. At Kent Bespoke Garden Rooms™, we bring over 25 years of construction experience to every project, backed by a 10-year structural guarantee and FCA-regulated finance options. We handle the planning and design stages so you can focus on how you will use the space. Get started with Kent Bespoke Garden Rooms™ and build your garden office with confidence.
