how-to
What Is Included in the Garden Office Design Process?
Adrian Bennett · 3 November 2026
Last Updated: November 3, 2026
Quick Summary
The garden office design process runs from an initial consultation and written brief, through a site survey and layout planning, to planning permission checks, technical drawings and a final priced specification. Each stage produces a defined output, ending in a written specification the build team works from.
- The first stage produces a written design brief agreed before anyone draws anything.
- A site survey records levels, boundaries, drainage, services, trees and access before design is fixed.
- Most garden offices fall under permitted development, but check Article 4 and conservation area status first.
- A complete specification should name foundations, structure, glazing, electrics, heating and finishes.
- Allow a groundworks contingency of 10 to 15 per cent of the build cost.
Table of Contents
- What the Garden Office Design Process Actually Covers
- Step 1: Your Garden Office Design Consultation and Brief
- Step 2: Site Survey and Constraints Assessment
- Step 3: Garden Office Layout Ideas, Size and Positioning
- Step 4: Planning Permission and Your Garden Office Planning Checklist
- How Long Does It Take to Design a Garden Office?
- Step 5: Design Deliverables, Specification and Budget Trade-Offs
- Book Your Free Design Consultation
- Frequently Asked Questions
What the Garden Office Design Process Actually Covers
Understanding what the garden office design process includes is the difference between a building you use daily and one you quietly abandon by February. At Kent Bespoke Garden Rooms™, we build bespoke garden offices and self-contained annexes, and the design stage is where every good build is won or lost.
The garden office design process is the structured sequence of decisions and documents that turns an idea into a buildable, priced, compliant specification. It runs from an initial consultation and written brief, through a site survey and layout planning, to planning checks, technical drawings and a final specification.
The design process runs as a structured sequence of stages, each producing a defined output.
| Stage | What happens | Output |
|---|---|---|
| Step 1: Consultation and brief | Structured conversation about how you work, equipment and budget | Written, agreed design brief |
| Step 2: Site survey | Records levels, boundaries, drainage, services, trees and access | Survey record or constraints plan |
| Step 3: Layout, size and positioning | Settles desk orientation, door and window placement, storage | Agreed layout and position |
| Step 4: Planning permission checks | Confirms permitted development limits, Article 4 and conservation area status | Planning position confirmed |
| Step 5: Deliverables and specification | Names foundations, structure, glazing, electrics, heating and finishes | Written, priced specification |
Step 1: Your Garden Office Design Consultation and Brief
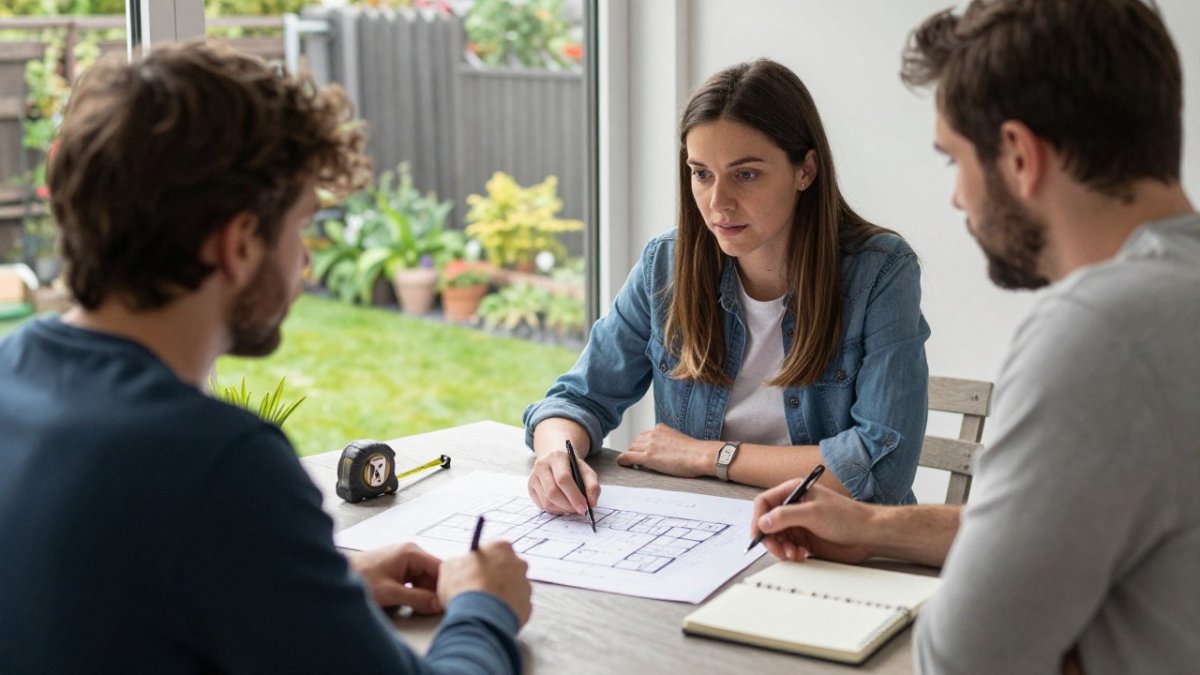
Step one is your garden office design consultation: a structured conversation about how you actually work, not a catalogue flip-through. Expect it to cover your daily routine, equipment, storage and how many people will use the space.
Come prepared.
What to Prepare Before the First Meeting
- Rough dimensions of your garden and any obvious constraints
- Photos of the proposed area from several angles
- A list of equipment: monitors, printers, server, exercise kit
- How many days a week you will use it, and for how long
- Whether guests, clients or family members will share the space
- Your realistic budget ceiling, including groundworks and electrics
- Any paperwork you already hold: deeds, existing plans, prior approvals
The output of this stage is a design brief, written down and agreed before anyone draws anything.
Step 2: Site Survey and Constraints Assessment
A site survey is the physical inspection of your garden that records levels, boundaries, drainage, services and access before any design is fixed.
The surveyor will record the position of the existing dwelling, extensions and outbuildings, boundary lines and fences, changes in ground level, trees and root protection areas, drainage points and manholes, and the route a digger or delivery vehicle can physically take. They will also note the aspect, overlooking from neighbouring windows, and the location of existing services such as electricity, water and broadband.
What matters is how those findings shape the build:
- Sloping ground. A fall of half a metre across the footprint usually means either a stepped foundation or a suspended floor on adjustable pedestals. Both add cost, but pedestals can reduce excavation and preserve drainage. A designer should show you the level survey and explain which approach suits your slope.
- Boundary proximity. If the building sits within one metre of a boundary, the foundation may need to be deepened to avoid undermining the neighbour's ground, and the wall facing the boundary may need to be fire-rated. This affects both cost and the position you can realistically use.
- Trees and root protection areas. Roots from a mature tree can rule out strip foundations within the root protection area, pushing you towards screw piles or a raft. The survey should plot the canopy and root zone so the footprint can be adjusted before plans are drawn.
- Drainage and services. Existing manholes, soakaways and service runs may need to be diverted or protected. A survey that misses a shared drain can lead to a redesign after excavation has started.
- Access. A narrow side return or a steep step may rule out certain construction methods entirely. If a crane or large delivery vehicle cannot reach the site, the design may need to be built from smaller components that can be carried through.
- Overlooking and privacy. The survey should note which neighbouring windows look into the proposed position. This informs window placement, screening and whether a planning application is likely to be needed even for a permitted development project.
A survey record or constraints plan is worth asking for in writing, and checking against what you know about your garden.
Step 3: Garden Office Layout Ideas, Size and Positioning
Next comes the part that decides how the room feels: garden office layout ideas, size and positioning.
Layout decisions to settle at this stage:
- Desk orientation and whether you face a view, a wall or the door
- Door position, so you are not walking through the working zone
- Window and door placement, balanced against internal wall space for shelving
- Storage: built-in cupboards, a tall unit, or a separate slim store
- Whether the space must convert to a guest room or gym later
Positioning matters as much as size. Keep the building clear of boundary lines and away from the shade of large trees, and think about the sightline from the house. You want to see the door from a kitchen window.
Orientation, Glazing and Year-Round Comfort
Natural light drives comfort and mood, but too much glass on the wrong elevation causes glare on screens and overheating in summer. Put the main glazing where morning or afternoon light suits your working hours, and add shading or a roof overhang where the sun will hit directly.
House-quality windows and doors make the biggest difference here.
Insulation, heating and ventilation belong in the same conversation.
Step 4: Planning Permission and Your Garden Office Planning Checklist
Most garden offices fall under permitted development, which means no planning application is needed, provided strict limits on height, footprint and position are met. Those limits change, and some sites have had permitted development rights removed, so always check the current rules with your local planning authority before you commit.
Use this garden office planning checklist:
- Confirm whether your property has an Article 4 direction or is in a conservation area
- Check whether you are in a listed building or within its curtilage
- Measure overall height and distance from boundaries
- Confirm the building is not self-contained living accommodation
- Check whether the garden is in a flood risk area
- Establish whether a lawful development certificate would be sensible
- Confirm building regulations position, especially for sleeping accommodation
For the official position, the government's guidance on permitted development rights for householders is the place to start. If your plans sit close to a limit, or the building will be used as an annexe, get advice in writing before you order materials.
How Long Does It Take to Design a Garden Office?
The design stage itself is rarely the delay. Waiting for client decisions, revised layouts and survey information is what stretches timelines. If you want speed, come to the consultation with your brief and budget already settled.
Step 5: Design Deliverables, Specification and Budget Trade-Offs
The final stage produces the documents the build team works from, where the design process either becomes a buildable, priced specification or dissolves into a vague promise.
A complete specification should name:
- Foundations and ground preparation. The method (strip, raft, screw piles or pedestals), the depth, and the drainage strategy.
- Floor, wall and roof structure. Timber frame sizes, insulation type and thickness (with a stated U-value), membranes, and roof covering.
- External cladding and finishes. The material, profile and fixing method, plus any painting or staining.
- Windows and doors. The make, model, glazing specification (for example double or triple glazed, with a stated U-value) and ironmongery.
- Electrical layout. Socket positions, lighting circuits, external power, and the consumer unit arrangement.
- Heating and ventilation. The heater type and output, thermostat, and ventilation method (trickle vents, extract fan or MVHR).
- Data and connectivity. The route for the data cable, whether it is armoured or ducted, and where the router or access point will sit.
- Internal finishes. Floor covering, wall lining, skirting and decoration.
Ask for the specification in writing before you compare prices.
Budget trade-offs worth thinking through:
- Spend on the structure and weatherproofing before finishes. A well-insulated shell with modest cladding will outperform a cheap shell with expensive flooring.
- Choose a slightly smaller building with better glazing over a larger one with cheap windows. Glazing and insulation are difficult to upgrade later; floor area is not.
- Allow a contingency for groundworks, which is the most common source of overspend. A realistic allowance is 10 to 15 per cent of the build cost, held back until the ground is opened.
- Compare whole-life costs, not just the headline figure: maintenance, heating and longevity all count. A cheaper cladding that needs repainting every three years may cost more over a decade than a more expensive one that needs nothing.
- Ask whether the price includes the electrical connection to the house, the data cable, and the removal of spoil. These are commonly excluded and can add meaningfully to the final bill.
Where finance helps, the Financial Conduct Authority's guidance on borrowing explains how regulated agreements work and what you should be told before signing.
The government's guidance on building regulations approval sets out when approval is needed and how the process runs, which is worth reading if your project involves sleeping accommodation or significant structural work.
Book Your Free Design Consultation
Getting the design stage right is the difference between a garden office you use daily and an expensive shed with a nice door. It comes down to a written brief, a site survey, budget planning and a clear specification.
If you have read this far and are still unsure where to start, that is the point to talk it through. You can explore bespoke garden rooms in Kent and see how a design-and-build service handles the stages above.
At Kent Bespoke Garden Rooms™, we bring over 25 years of construction experience to every project, back our builds with a 10-year structural guarantee, and offer access to FCA-regulated finance so the cost can be spread.
Get started with Kent Bespoke Garden Rooms™ and a free design consultation that turns your brief into a buildable plan.
Frequently Asked Questions
What happens during a garden office design consultation?
A garden office design consultation is where the brief is built.
How long does it take to design a garden office?
Ask for a written design timeline with decision points before you commit.
Do garden office designs need to account for planning permission?
Yes. A design should be checked against permitted development rules before it is finalised, because size, height, position and proximity to boundaries all affect whether an application is needed. In some areas, including conservation areas and listed buildings, permitted development rights are restricted.
Are heating, lighting and electrics included in garden office design?
If a design quotation does not name these items, ask where they sit, because retrofitting electrics and heating later usually costs more than designing them in.
The hardest part of a garden office project is not the building. It is the series of small decisions made before ground is broken, and most of them are made without anyone to sanity-check them. Bring your questions, your measurements and your budget to a free consultation, and we will map the route from brief to finished room with you.
