blog
7 Garden Office Design Ideas for a Guest Room That Work
Adrian Bennett · 29 October 2026
Last Updated: October 29, 2026
Quick Summary
A garden office design for a guest room works best when you plan a dual-purpose floor plan before buying furniture, keeping at least 900 mm of clear walking space between zones. Pair a fold-away bed with a slim desk, and get insulation, heating and compliance right from the start.
- Multi-functional layouts that shift from office to guest room using sofa beds or trundle beds are in growing demand.
- Choose space-saving furniture that converts in under two minutes, or you will stop bothering.
- Place the desk side-on to the largest window to get daylight without screen glare.
- Split storage into open office shelving and a closed drawer or luggage space for guests.
- Building regulations for garden rooms with sleeping accommodation are stricter than for a plain office.
Table of Contents
- 1. Start With a Dual-Purpose Floor Plan Before Anything Else
- 2. Choose Space-Saving Furniture for Garden Offices That Converts Fast
- 3. Get the Desk Placement and Natural Light Right for Both Uses
- 4. Build In Guest Privacy, Storage and Acoustic Comfort
- 5. Plan Heating, Insulation and Ventilation for Year-Round Use
- 6. Check Building Regulations for Garden Rooms With Sleeping Accommodation
- 7. Understand the Cost of Building a Garden Annex Before You Commit
- Book Your Free Quote and Design Consultation
- Frequently Asked Questions
1. Start With a Dual-Purpose Floor Plan Before Anything Else
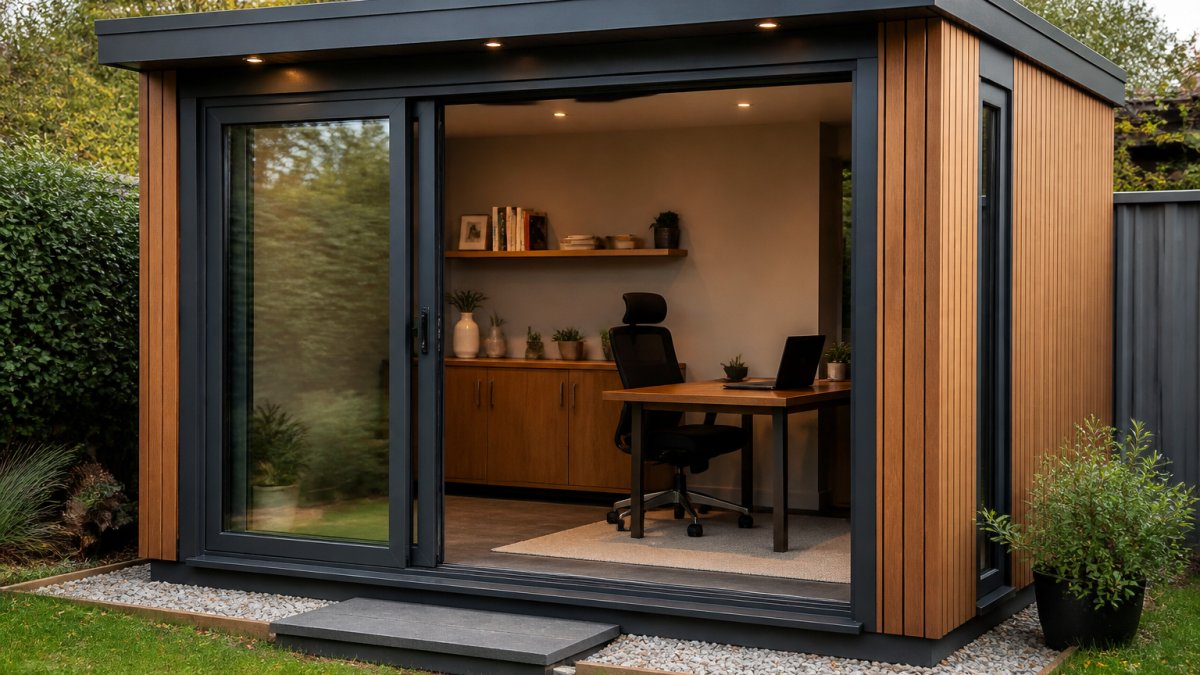
A garden office design for a guest room works best when you plan the conversion before you buy a single piece of furniture, and good garden office design starts with the floor plan. Get the floor plan wrong and no amount of clever decorating will fix it. At Kent Bespoke Garden Rooms™, we design spaces that have to do two jobs, and the layout decides the outcome.
Design trends point the same way. Multi-functional interior layouts are in growing demand, with spaces that shift from a 9-to-5 office to a guest room using sofa beds or trundle beds (Quick Garden's 2026 design trends). Sliding doors are now the preferred glazing choice for garden rooms, because they connect the indoor space to the garden so well (Cabin Master's garden room trends).
A dual-purpose space is a room planned around two daily routines, not one. That means two zones, clear circulation between them, and furniture that moves rather than multiplies.
Floor Plans by Room Size
- Under 10 sq m: desk along the short wall, fold-away bed on the long wall, one slim storage run
- 10-15 sq m: desk and shelving on one side, sleeping area on the other, break-out area in the middle
- 15-20 sq m: separate sleeping zone behind a screen or half-wall, plus room for a small sofa
- 20 sq m and above: proper guest privacy with a partition, wardrobe, and a defined workspace
Keep at least 900 mm of clear walking space between zones. It sounds generous until you try carrying a suitcase past a pulled-out bed.
2. Choose Space-Saving Furniture for Garden Offices That Converts Fast
The best space-saving furniture for garden offices converts in under two minutes. Anything slower and you'll stop bothering. That's the honest test.
Start with the bed, because it's the biggest commitment. Then build the rest of the room around it.
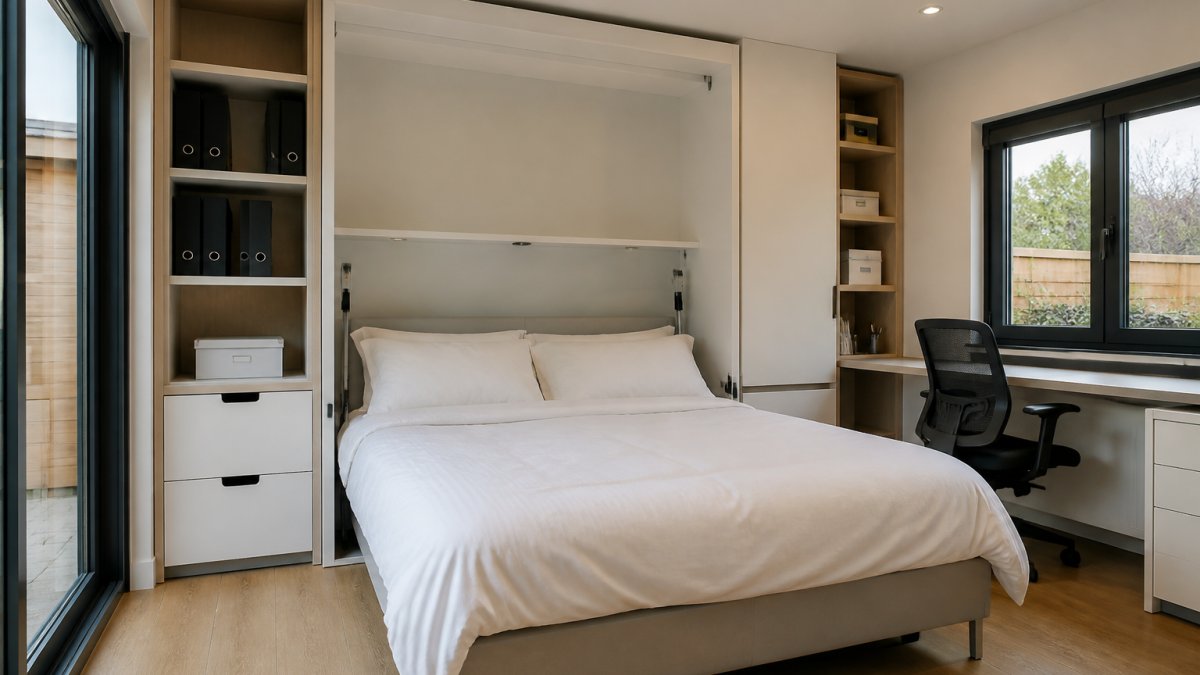
Beds That Disappear by Day
- Wall bed: folds flat against the wall, keeps the floor clear, best for rooms under 12 sq m
- Sofa bed: doubles as seating, but check the mattress quality before you commit
- Daybed: stays made up, works well in wider rooms where it can sit against a wall
- Trundle bed: two sleeping spaces from one footprint, ideal for grandchildren
- Fold-away bed: lightest option, best for occasional guests only
Pair whichever you pick with a slim desk, an ergonomic chair you can tuck under it, and open shelving that runs floor to ceiling. Multi-purpose furniture earns its place only if it's comfortable in both roles. A sofa bed that ruins your back by day two is a false economy.
3. Get the Desk Placement and Natural Light Right for Both Uses
Desk placement decides how the room feels for work. Natural light decides how it feels for everything else.
Put the desk side-on to the largest window, never facing it directly. You get daylight without glare on the screen. For guests, that same window becomes the reason the room feels generous rather than cramped.
Large windows and sliding windows are worth the investment. Window coverings matter just as much: fit roller shades for daytime glare control and curtains for evening privacy. Task lighting over the desk and a warm lamp beside the bed let the room shift mood in seconds.
Designers are now planning around video calls, choosing backdrops that look sharp on camera, from Scandinavian minimalism to industrial chic (Garden Chic's 2026 design notes). Position your desk so the backdrop is a clean wall or shelving, not a window.
4. Build In Guest Privacy, Storage and Acoustic Comfort
Guests sleep badly in rooms that feel like offices. Fix privacy, storage and sound, and the room earns its second job.
Guest privacy comes from window coverings that actually block light, plus a screen or partition if the room is large enough. A guest who wakes at 5am shouldn't have to choose between darkness and fresh air.
Storage needs splitting in two. One set of open shelving for office files, one closed drawer or luggage space for guests. A bed with drawers underneath solves both.
Acoustic comfort is the one most people forget. Insulate internal walls, fit solid doors, and seal gaps around frames. A quiet room is a restful room.
5. Plan Heating, Insulation and Ventilation for Year-Round Use
Year-round use comes down to three systems working together: insulation, heating and ventilation. Skip any one and the room becomes seasonal.
- Insulation: floor, walls and roof, all of it. This is where cheap builds fail.
- Heating: underfloor heating suits garden rooms well, or a slim wall panel heater
- Ventilation: trickle vents plus an extract fan to stop damp and stale air
- Connectivity: run power and data cables during the build, not after
Watch out: under-specifying insulation to save money is a common mistake. It can show up as condensation, cold mornings, and a room nobody wants to use in January.
6. Check Building Regulations for Garden Rooms With Sleeping Accommodation
Building regulations for garden rooms with sleeping accommodation are stricter than for a plain office. Sleep changes the rules, and this is where a lot of DIY plans fall apart.
Garden rooms are often permitted development, but homeowners must check the Planning Portal to confirm compliance with local rules (House & Garden's planning guidance). Once someone sleeps there, fire safety, escape routes, ventilation and structural standards all come under closer scrutiny.
Get this checked before you order materials. Retrofitting an escape window or upgrading a wall is far more expensive than planning it in from day one.
7. Understand the Cost of Building a Garden Annex Before You Commit
The cost of building a garden annex depends on size, specification and site access, so treat any single figure you see online with suspicion. As a budget-friendly alternative to a traditional home extension, garden office pods offer real savings (Green Retreats' comparison guidance), but the final number still varies hugely.
What drives cost:
- Size and footprint: every extra square metre adds materials and labour
- Specification: insulation, glazing and heating quality
- Site access: tight gardens need more labour time
- Compliance work: fire safety and ventilation for sleeping use
- Finishing: electrics, decorating, and fitted furniture
One real example shows what's possible. Langleaves designed a bespoke garden room that works as a home office by day and a guest bedroom at night, creating a genuinely dual-purpose space (Langleaves' project). That's the standard to aim for.
Pricing depends on size, specification and site access. For current prices or a quote, visit our website or contact us directly.
| Priority | What to Spend On | Why It Matters |
|---|---|---|
| Essential | Insulation, heating, ventilation | Year-round comfort |
| Essential | Compliance and fire safety | Legal and safe sleeping use |
| High value | Fold-away bed, slim desk | Fast daily conversion |
| Worth it | Sliding doors, large windows | Light and garden connection |
| Optional | Decorative finishes | Look and feel only |
Book Your Free Quote and Design Consultation
Turning one garden room into a workspace and a guest bedroom is entirely achievable, provided the floor plan, insulation and compliance work are right from the start. Get those three sorted and the decorating becomes the easy part.
That's exactly where we come in. Kent Bespoke Garden Rooms™ brings over 25 years of construction experience to its projects, backs each build with a 10-year structural guarantee, and offers FCA-regulated finance options. We design and build bespoke garden offices and self-contained annexes around how you actually live.
Ready to see what's possible in your garden? Explore bespoke garden rooms in Kent and book your free design consultation with our team.
Frequently Asked Questions
Do I need planning permission for a garden office with a guest room?
Many garden rooms fall under permitted development, but adding sleeping accommodation can change that. Height, footprint, distance from boundaries and whether the building is self-contained all affect your position, and rules vary by local authority. Check the Planning Portal and confirm with your council before building.
Can a garden room be used as a permanent bedroom?
It can be slept in regularly, but a permanent bedroom usually means the structure must meet full building regulations for sleeping accommodation, including fire safety, escape routes, insulation and ventilation. A room used occasionally for guests sits in a lighter category than a self-contained annexe with its own entrance and kitchen. Decide how often it will host overnight guests before you fix the specification, because upgrading later costs more than building it right first time.
How do I heat a garden office used as a guest bedroom?
Insulation matters more than the heater. A well-insulated garden room with double or triple glazing holds heat with a small electric panel heater or infrared panel, while a poorly insulated one needs a larger system running harder. For overnight guests, add a thermostatic control so the room is warm before they arrive and does not overheat at 3am. Underfloor heating is worth considering if the room will be used daily as an office in winter.
What are the best space-saving furniture ideas for a hybrid garden room?
A wall bed or sofa bed is the single biggest gain, freeing the floor for desk space during the day. Pair it with a slim desk that folds or tucks away, a shallow bench with lift-up storage for bedding, and open shelving that holds office files in baskets so they disappear when guests arrive. Choose multi-purpose pieces over specialist kit: a daybed that seats three and sleeps one often works harder than a dedicated guest bed in a compact space.
